


Unit Information
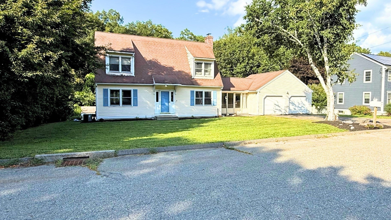
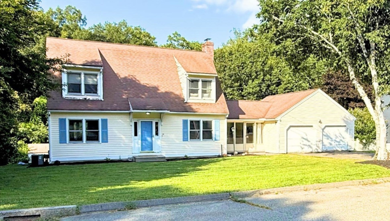
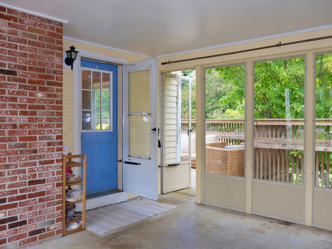
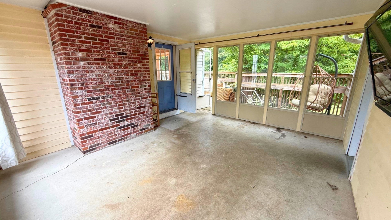
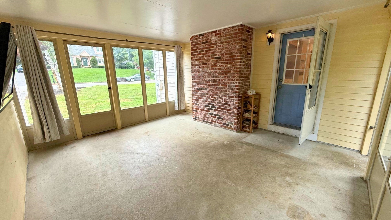
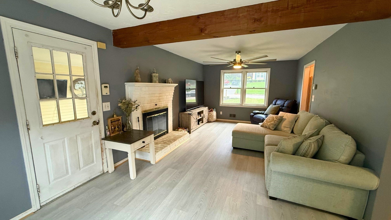
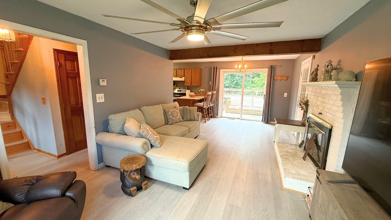
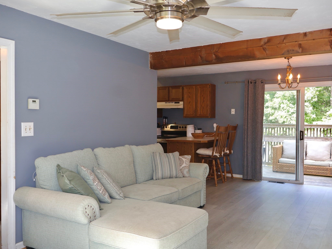
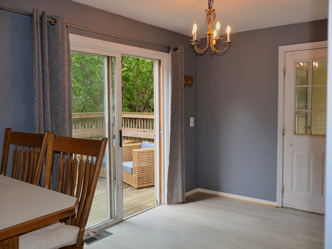
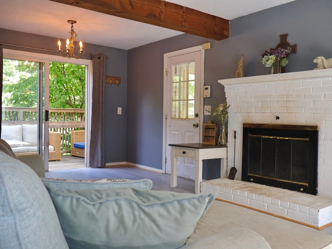
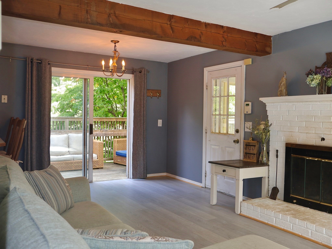
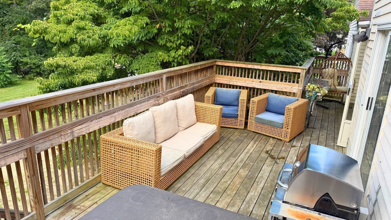
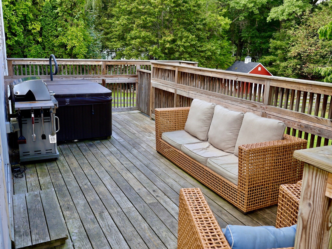
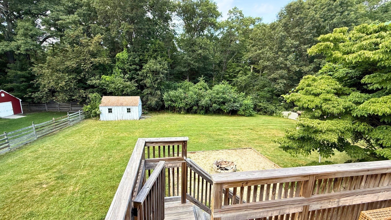
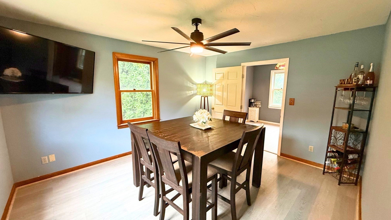
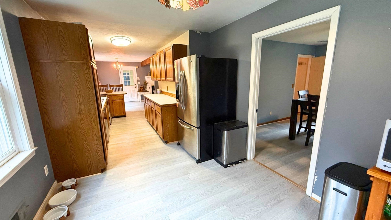
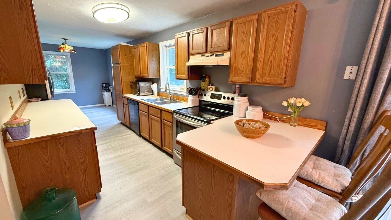
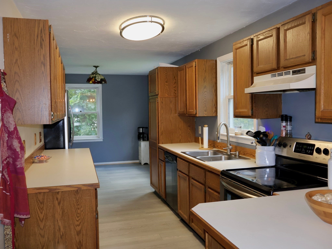
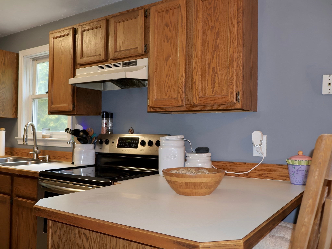
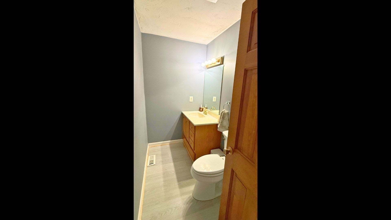
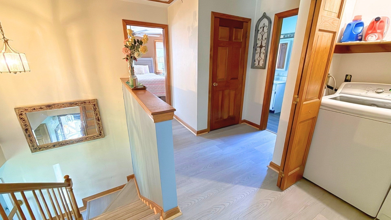
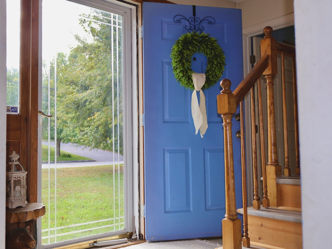
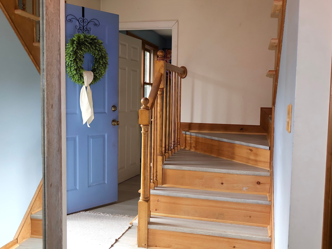
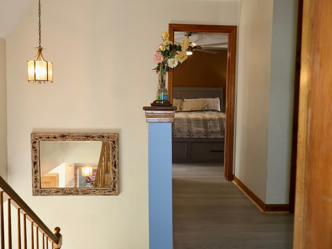
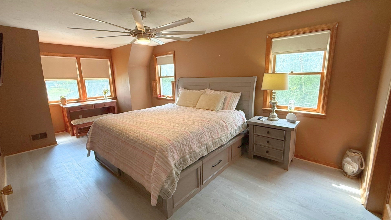
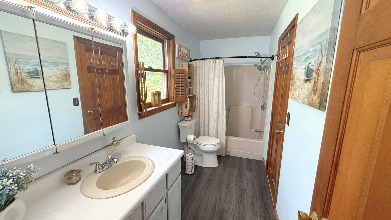
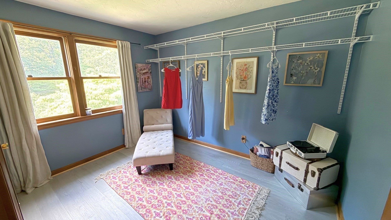
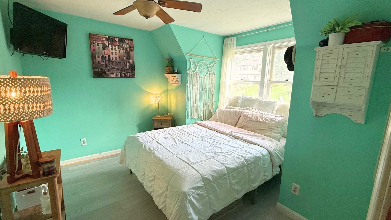
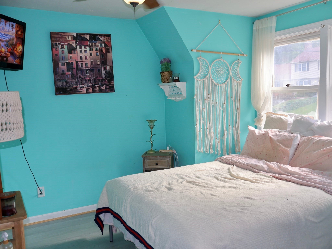
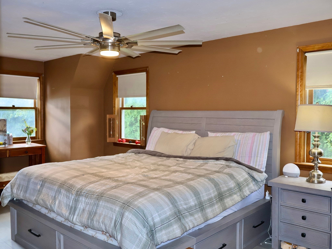
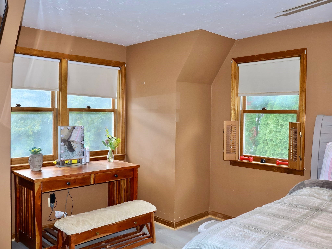
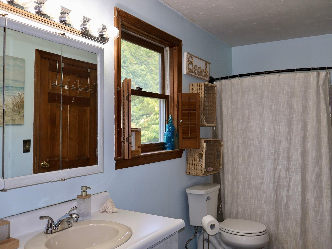
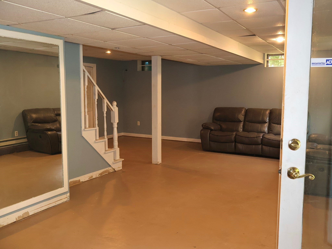
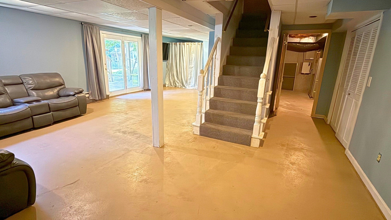
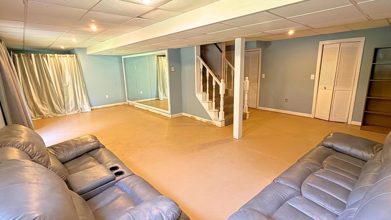
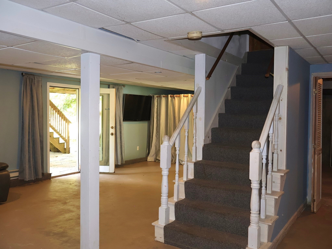
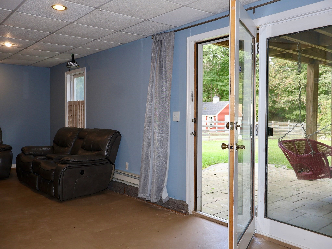
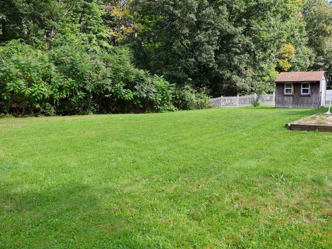
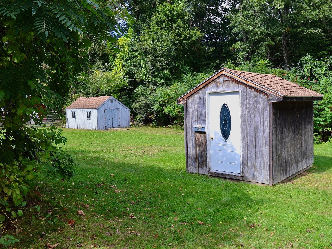
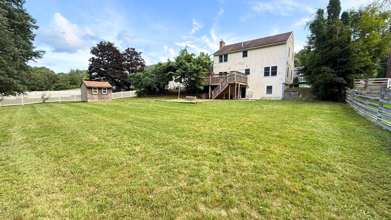
NEW PRICE! Welcome home to this beautiful 3-bedroom, 1.5-bath Cape on a fabulous cul-de-sac in conveniently located Leominster! Enjoy easy highway access to Routes 2, 117 & I-190. The open-concept living room features a fireplace and access to a private deck, while the kitchen flows into a lovely breakfast nook. A separate dining room offers the perfect spot for meals and gatherings with a half bath completing the first floor. Upstairs, the spacious main bedroom spans from the front of the home to the back, along with two additional bedrooms, a full bath and laundry. The partially finished basement offers flexible bonus space for a family room, playroom, office, workout area or whatever fits your needs. The walkout leads to a patio and backyard with plenty of room to enjoy the outdoors. Two backyard sheds provide additional convenience, including one with electricity for even more possibilities. The breezeway connecting the garage and home makes an excellent mudroom. This could be the one for you - schedule your private showing today!
- Additional Details
- Status: Active
- Type: Single Family, Single Family Residence
- Zip Code: 01453
- Parking
- Garage: 2
- Garage Capacity: 2
- Parking: Paved,Attached,Off Street,Garage
- Parking Spaces: 6
- Rooms and Dimensions
- Total Rooms: 7
- Has Basement: Yes
Loading...
$495,000
- Listing ID: 73562279
- Bedrooms: 3
- Full Baths: 1
- Half Baths: 1
- Living Area: 2,100 sqft Convert
- Lot Size: 17,058 sqft Convert
- Acres: 0.39
View description

Luxury Residential Group
(617) 233-5800
Receive more info or arrange a tour
When you are ready, please contact us and we will put our unrivaled knowledge of the Boston real estate market to work for you. Whether you are buying a luxury condo or renting a luxury apartment, we pledge to make your experience as stress free and enjoyable as possible.
Please call, email, or send us a message through the web form below. An LRG Real Estate agent will contact you promptly.

 LRG Luxury Residential Group | 355 Boylston St, Boston MA 02116 | (617) 233-5800 | |